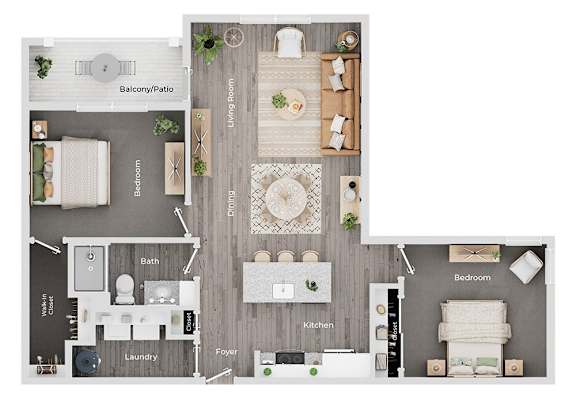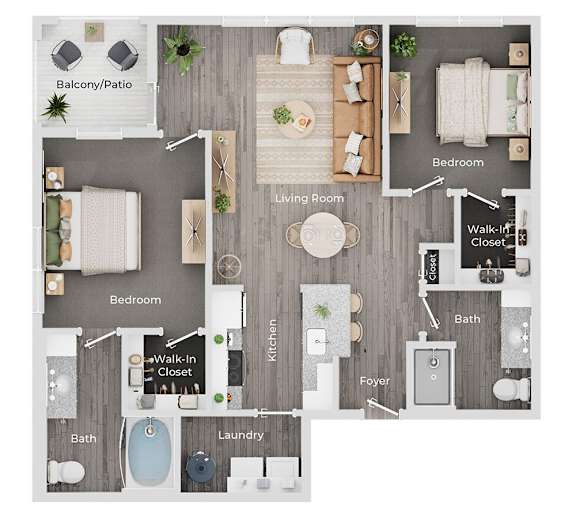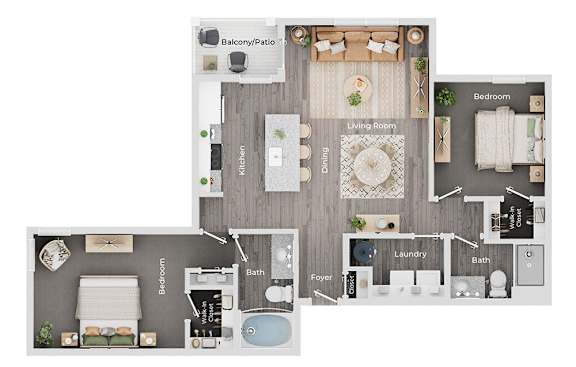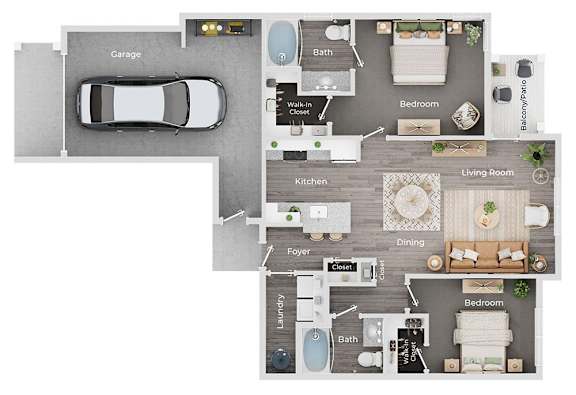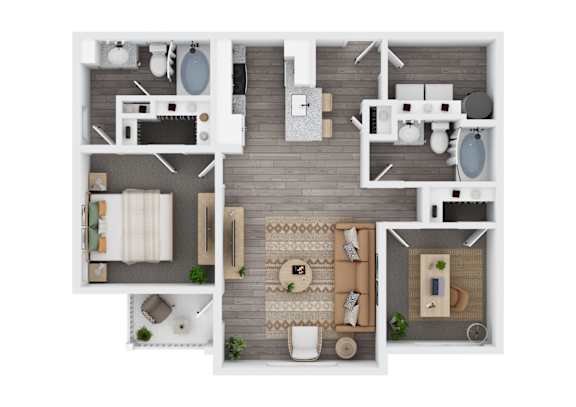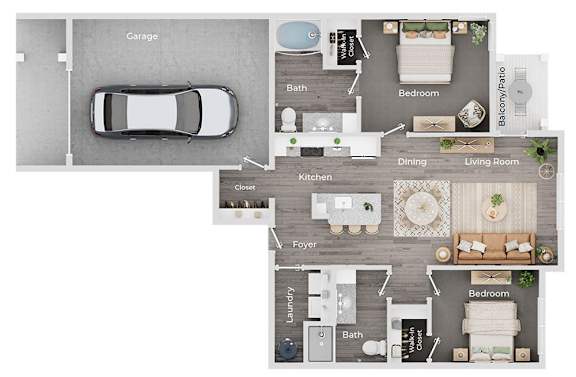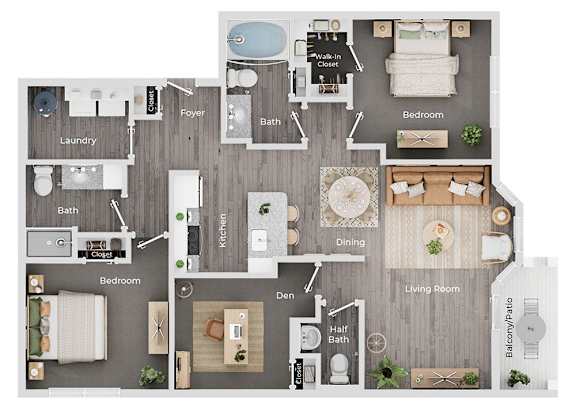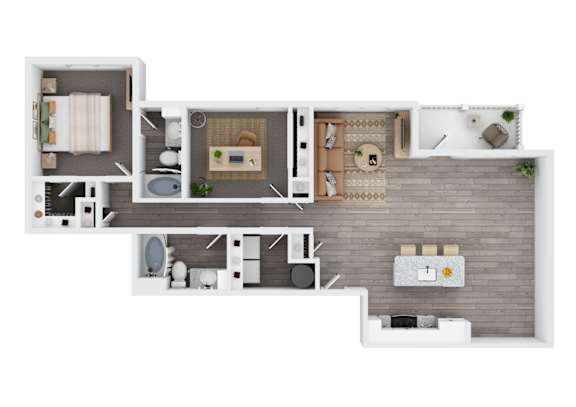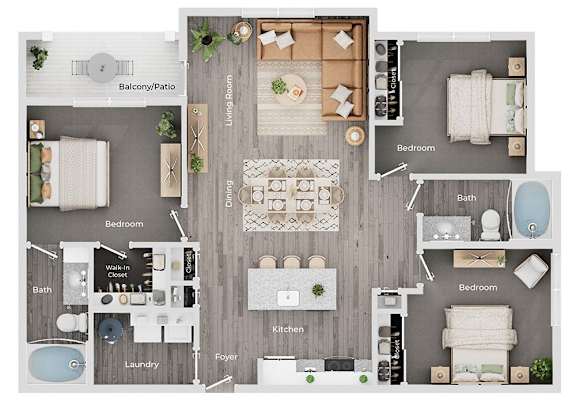


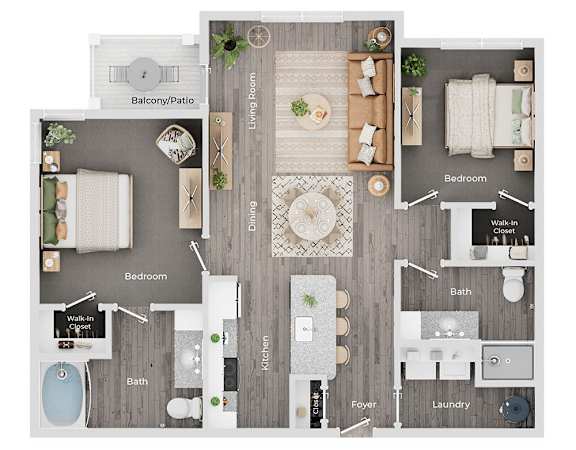
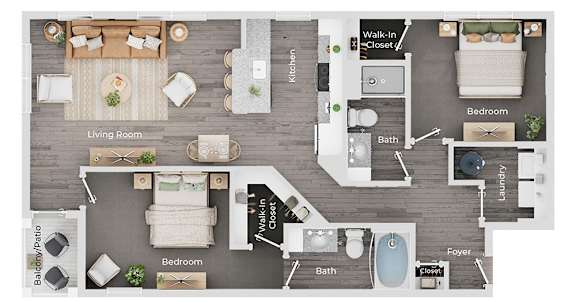
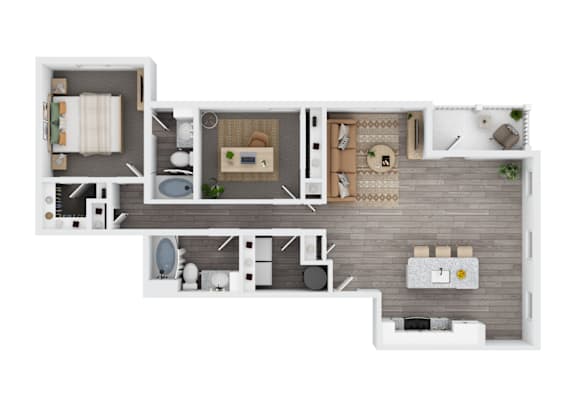
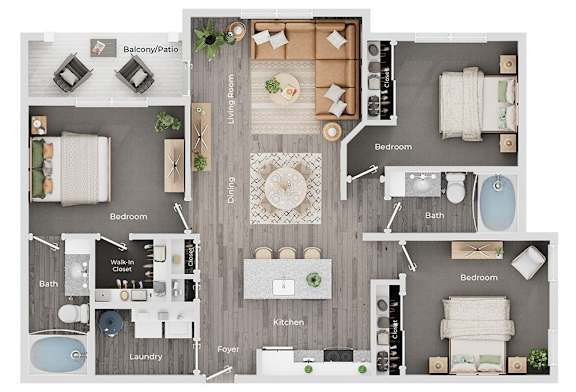
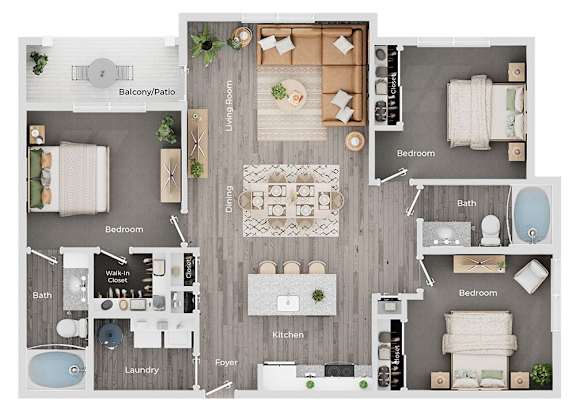
The Cedar
-
1 Bed
-
1 Bath
-
698 Sq. Ft.
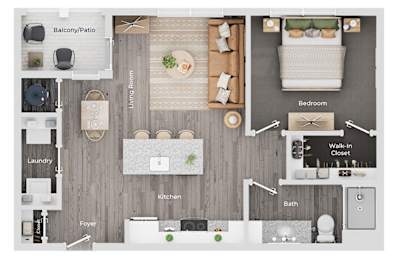
The Aspen
-
1 Bed
-
1 Bath
-
742 Sq. Ft.
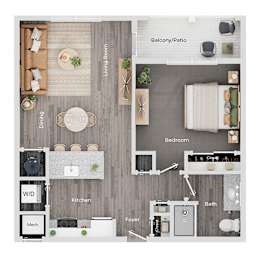
The Oakley
-
1 Bed
-
1 Bath
-
797 Sq. Ft.

The Drift
-
1 Bed
-
1 Bath
-
903 Sq. Ft.
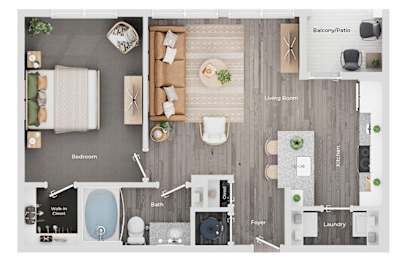
The Hearth
-
1 Bed
-
1 Bath
-
803 Sq. Ft.
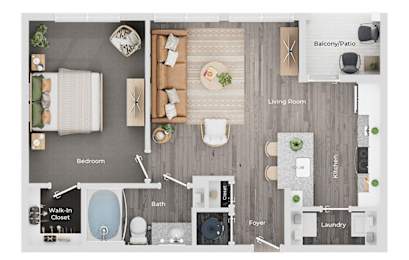
The Nest
-
1 Bed
-
1 Bath
-
842 Sq. Ft.
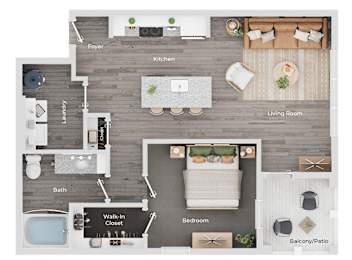
The Bay
-
1 Bed
-
1 Bath
-
930 Sq. Ft.
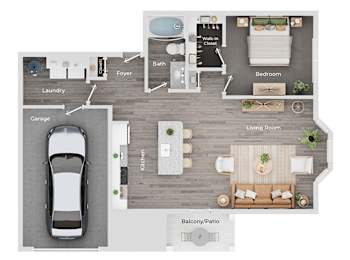
The Fairway
-
1 Bed
-
1 Bath
-
930 Sq. Ft.
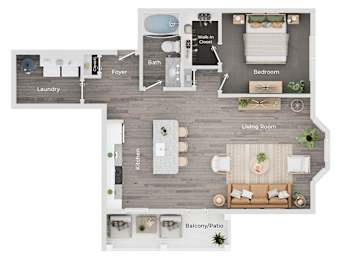
The Bay - HP
-
1 Bed
-
1 Bath
-
930 Sq. Ft.
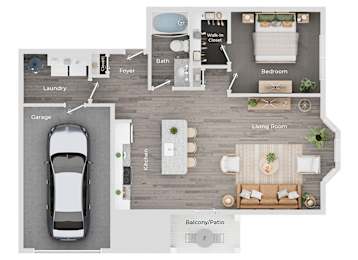
The Nook
-
1 Bed
-
1 Bath
-
939 Sq. Ft.
.jpg)
The Hideaway
-
1 Bed
-
1 Bath
-
1,046 Sq. Ft.
.jpg)
The Birch
-
2 Bed
-
1 Bath
-
1,059 Sq. Ft.
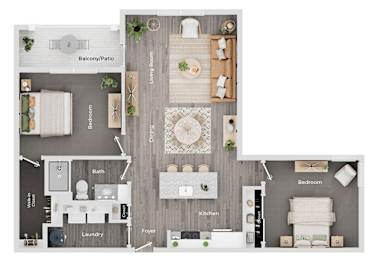
The Landing
-
2 Bed
-
2 Bath
-
1,028 Sq. Ft.

The Grove
-
2 Bed
-
2 Bath
-
1,052 Sq. Ft.

The Pine
-
2 Bed
-
2 Bath
-
1,105 Sq. Ft.

The Maple
-
2 Bed
-
2 Bath
-
1,097 Sq. Ft.

The Autumn
-
2 Bed
-
2 Bath
-
1,105 Sq. Ft.

Total Monthly Leasing Price
Base rent $1,975.00 · 12-month term
Total monthly leasing prices include base rent, all mandatory monthly fees and any user-selected optional fees. Excludes variable or usage-based fees and required charges due at or prior to move-in or at move-out. Pricing and availability subject to change.
The Hollow - HP
-
2 Bed
-
2 Bath
-
1,137 Sq. Ft.
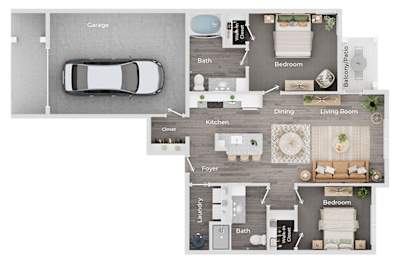
The Augusta
-
2 Bed
-
2 Bath
-
1,141 Sq. Ft.
The Echo
-
2 Bed
-
2 Bath
-
1,175 Sq. Ft.
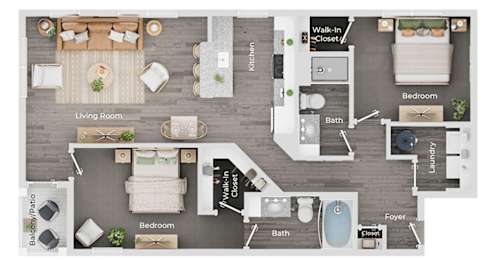
Total Monthly Leasing Price
Base rent $2,090.00 · 12-month term
Total monthly leasing prices include base rent, all mandatory monthly fees and any user-selected optional fees. Excludes variable or usage-based fees and required charges due at or prior to move-in or at move-out. Pricing and availability subject to change.
The Alcove
-
2 Bed
-
2 Bath
-
1,280 Sq. Ft.

The Ember
-
2 Bed
-
2 Bath
-
1,293 Sq. Ft.
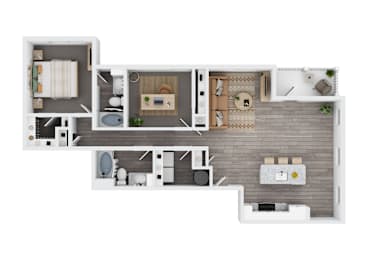
Total Monthly Leasing Price
Base rent $2,240.00 · 12-month term
Total monthly leasing prices include base rent, all mandatory monthly fees and any user-selected optional fees. Excludes variable or usage-based fees and required charges due at or prior to move-in or at move-out. Pricing and availability subject to change.
The Arlo
-
2 Bed
-
2 Bath
-
1,426 Sq. Ft.

The Oak
-
3 Bed
-
2 Bath
-
1,271 Sq. Ft.

Total Monthly Leasing Price
Base rent $2,385.00 · 12-month term
Total monthly leasing prices include base rent, all mandatory monthly fees and any user-selected optional fees. Excludes variable or usage-based fees and required charges due at or prior to move-in or at move-out. Pricing and availability subject to change.
The Spruce
-
3 Bed
-
2 Bath
-
1,312 Sq. Ft.
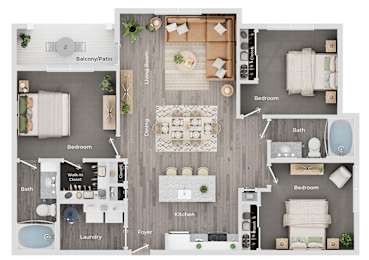
Total Monthly Leasing Price
Base rent $2,370.00 · 12-month term
Total monthly leasing prices include base rent, all mandatory monthly fees and any user-selected optional fees. Excludes variable or usage-based fees and required charges due at or prior to move-in or at move-out. Pricing and availability subject to change.
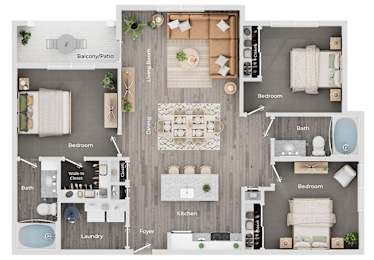
The Spruce - HP
-
3 Bed
-
2 Bath
-
1,312 Sq. Ft.
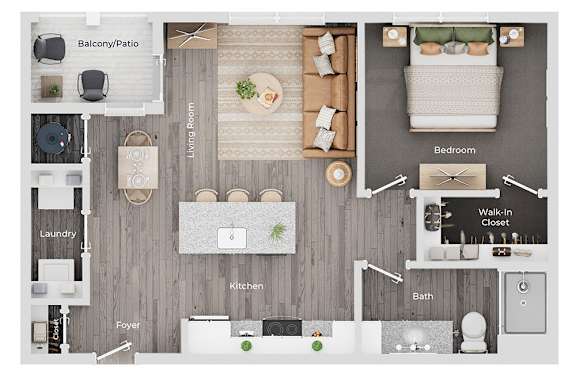
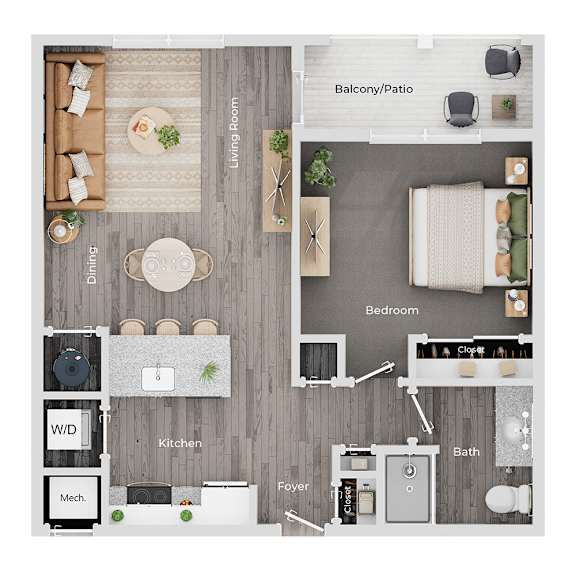

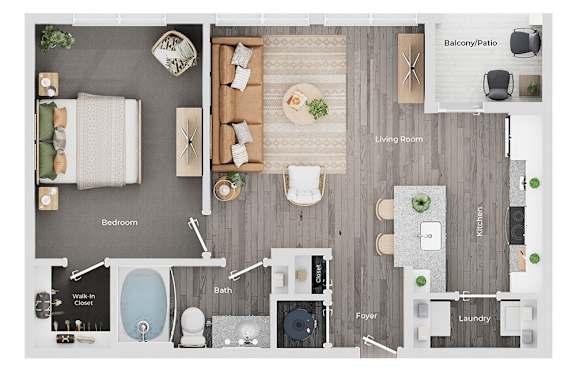
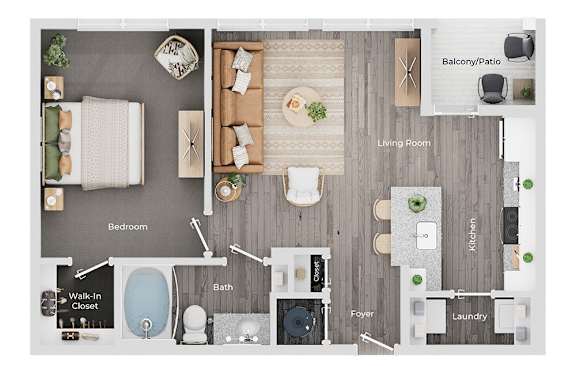
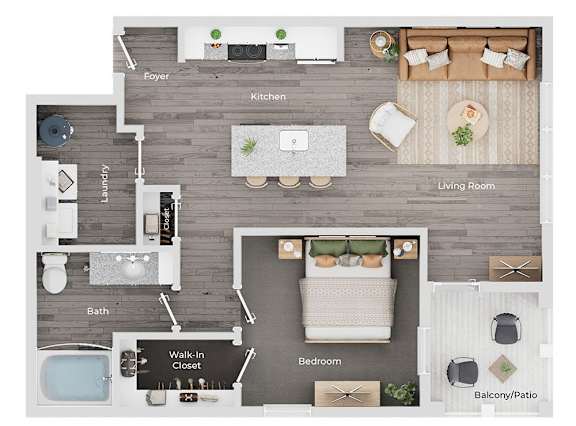
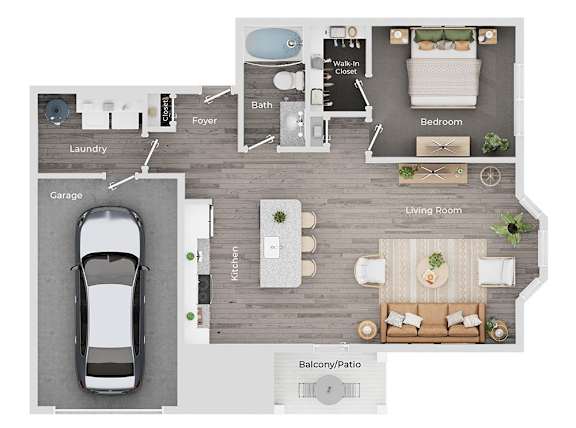
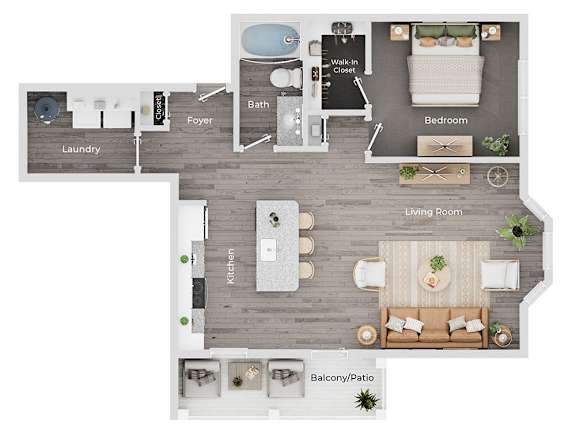
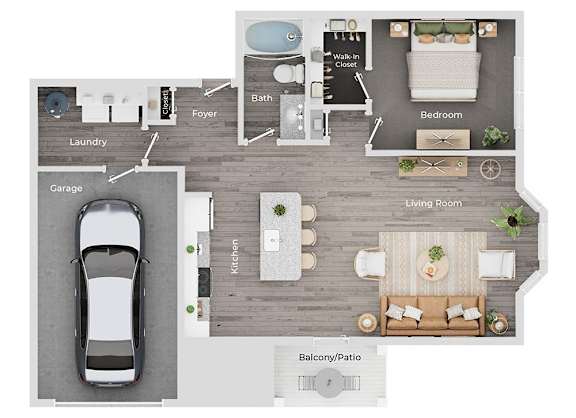
.jpg)
.jpg)